
Listing Courtesy of: BAREIS / Listed By: Jessie Kelly, Coldwell Banker Kappel Gateway Realty
116 Cannes Court Fairfield, CA 94534
Active (1 Days)
$674,000 (USD)
OPEN HOUSE TIMES
-
OPENSat, Oct 311:00 pm - 3:00 pm
-
OPENSun, Nov 12:00 pm - 4:00 pm
Description
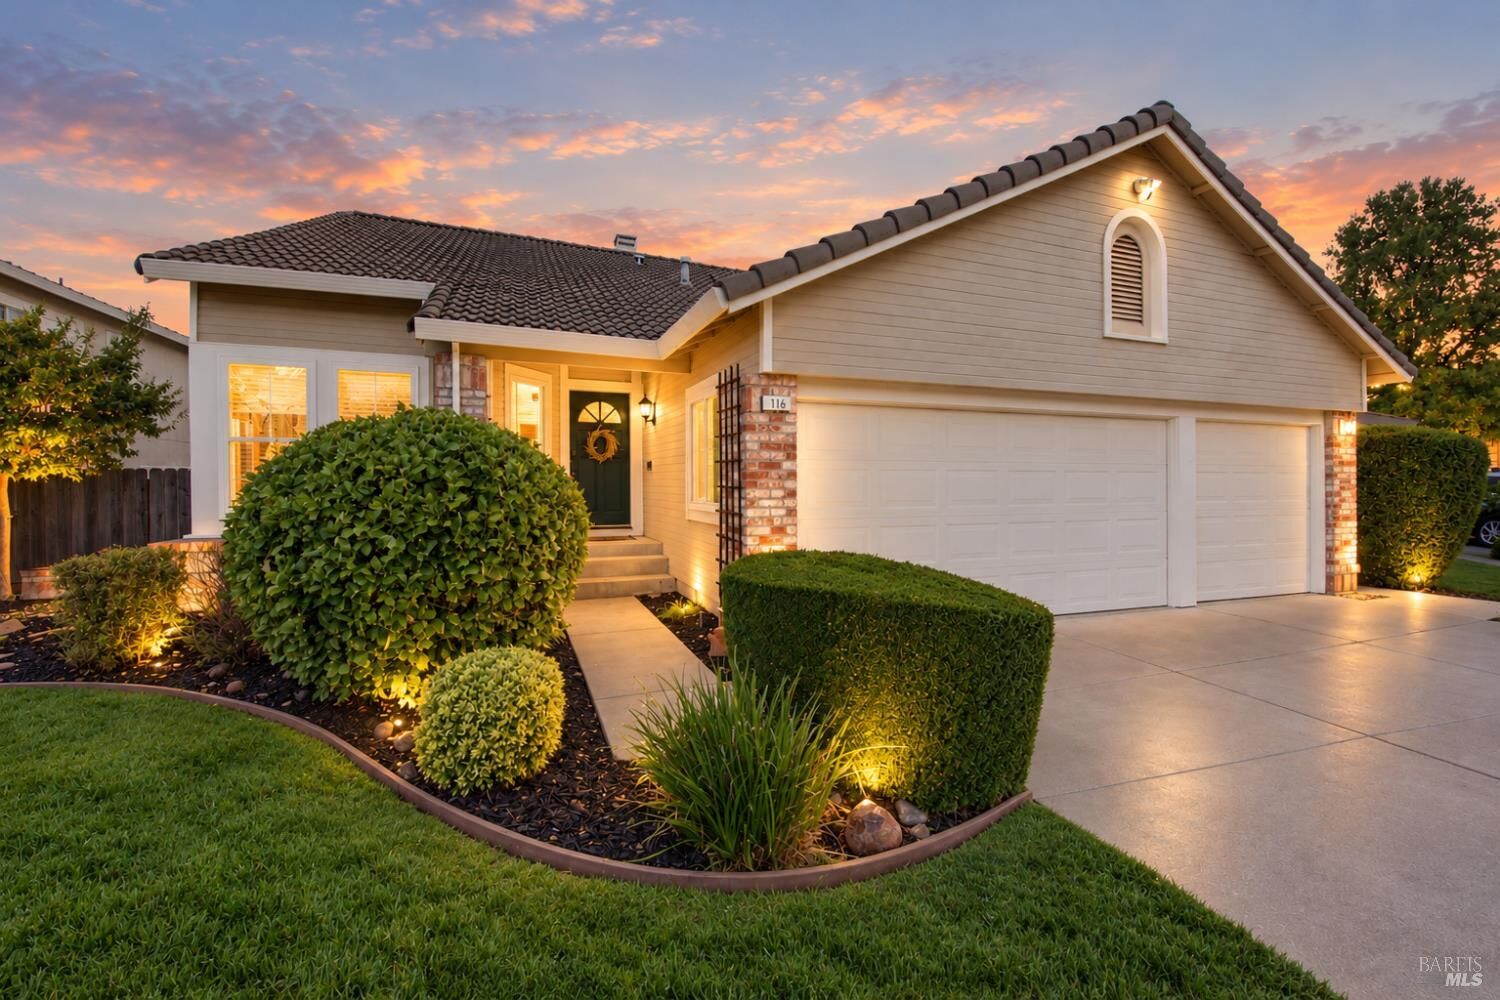
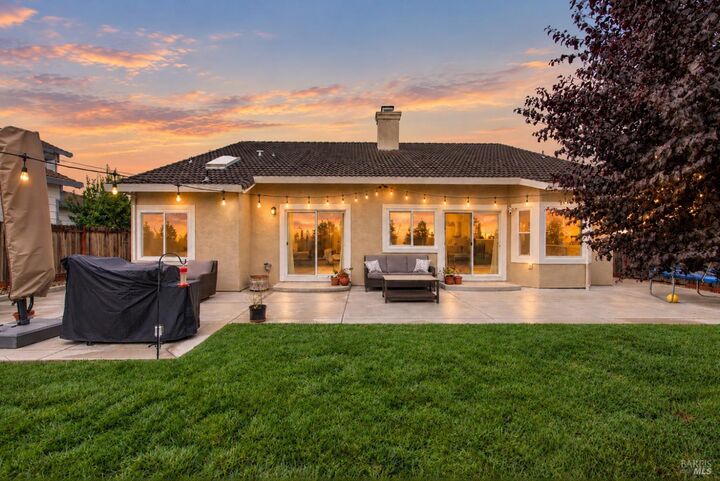
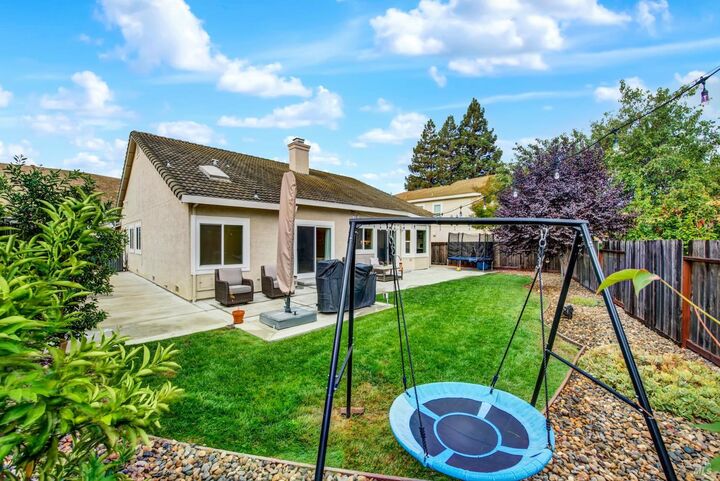
Welcome to 116 Cannes Court, a single-story home with a 3 car garage in a cul-de-sac behind the Shadow Wood gates in Rancho Solano, one of Fairfield's premier gated golf course communities. This sparkling 3-bedroom, 2-bath home has two separate living areas, both with soaring vaulted ceilings, giving you room to gather and room to spread out. The vaulted primary suite and the rear living room both open directly to the backyard, where a wraparound patio makes a natural setting for entertaining, relaxing, or morning coffee in a private yard. This one is move-in ready because the big-ticket items are already done. Since 2016 the following updates include: dual-pane windows, a new air conditioning system, all-new ductwork throughout, a new furnace, and a new water heater. Upgraded electrical and Cat 6 wiring make working from home fast and reliable. The backyard is pre-wired with conduits running under the patio for your grill or future outdoor kitchen! LED lighting, ceiling fans, and a smart Wi-Fi thermostat add everyday comfort and efficiency. A durable tile roof and a 3-car garage round out this well-cared-for home. Enjoy the rolling hills and natural beauty of this golf course neighborhood. If you need more of a workout than golf, the nearby fitness center offers optional memberships for the pool, tennis courts and gym. Gated privacy, single-level living, and a home that's been thoughtfully updated. Come see it today! Don't miss the Bush Tree Cave near the yard! It's a Huge hit with kids and kids at heart.
MLS #:
326090413
326090413
Lot Size
7,214 SQFT
7,214 SQFT
Type
Single-Family Home
Single-Family Home
Year Built
1989
1989
School District
Solano
Solano
County
Solano County
Solano County
Listed By
Jessie Kelly, DRE #2201727 CA, Coldwell Banker Kappel Gateway Realty
Source
BAREIS
Last checked Oct 30 2026 at 1:48 PM GMT+0000
BAREIS
Last checked Oct 30 2026 at 1:48 PM GMT+0000
Bathroom Details
- Full Bathrooms: 2
Kitchen
- Breakfast Area
- Ceramic Counter
- Dishwasher
- Microwave
- Disposal
- Free Standing Refrigerator
- Tile Counter
- Built-In Electric Oven
- Gas Cook Top
- Pantry Cabinet
Lot Information
- Cul-De-Sac
- Auto Sprinkler F&R
- Gated Community
- Curb(s)/Gutter(s)
Property Features
- Fireplace: Family Room
- Fireplace: Gas Starter
- Fireplace: 1
- Foundation: Concrete Perimeter
Heating and Cooling
- Fireplace(s)
- Central
- Ceiling Fan(s)
Pool Information
- No
Homeowners Association Information
- Dues: $252/QUARTERLY
Flooring
- Laminate
- Carpet
- Linoleum
Exterior Features
- Roof: Tile
Utility Information
- Utilities: Internet Available, Natural Gas Connected, Underground Utilities, Public
- Sewer: Public Sewer
- Energy: Lighting, Windows, Thermostat
Garage
- Interior Access
- Garage Door Opener
- Side-by-Side
- Garage Facing Front
- Enclosed
Stories
- 1
Living Area
- 1,872 sqft
Location
Estimated Monthly Mortgage Payment
*Based on Fixed Interest Rate withe a 30 year term, principal and interest only
Listing price
Down payment
%
Interest rate
%Mortgage calculator estimates are provided by Coldwell Banker Real Estate LLC and are intended for information use only. Your payments may be higher or lower and all loans are subject to credit approval.
Disclaimer: Listing Data © 2026 Bay Area Real Estate Information Services, Inc. All Rights Reserved. Data last updated: 10/30/26 06:48
